12 Atlantic Wall Bunkers That Reveal Germany’s Hidden Design
Atlantic Wall architecture · WWII fortifications · Type studies
12 Atlantic Wall Bunkers That Reveal Germany’s Hidden Design
From ten-man infantry shelters to radar towers and armoured gun casemates, these Regelbau designs expose the specialised engineering behind Germany’s coastal defence system.
The Atlantic Wall was not one continuous concrete barrier. It was a network of strongpoints built from installations with different military jobs: sheltering infantry, protecting artillery crews, directing gunfire, observing the coast, operating searchlights and housing radar equipment. The German Regelbau system gave engineers standard plans for many of these tasks.
This article examines twelve types represented in the supplied image collection. The selection favours variety of function, architectural interest and usable historical documentation. Each bunker receives its own section and eight photographs chosen from records carrying the matching type label in the JSON file.
Why the Regelbau numbers matter
Regelbau means a standardised construction design. The type number identifies a design family and its intended use; it does not guarantee that every surviving bunker has an identical room plan, weapon fitting or exterior. Local terrain, armament availability, late-war shortages and site-specific additions all shaped the finished structures.
The twelve types here illustrate the breadth of the programme. Some protected infantry, some supported coastal artillery, and others belonged to the Luftwaffe’s radar and night-defence system. Their different proportions and internal arrangements are not simply variations in size: they reflect different operational requirements.
For cross-checking, the article uses the BunkerArchive type records, historical studies from Arkiv Thy, the Hirtshals Bunkermuseum, Danish museum publications and the specialist model catalogue. Where the available source only confirms a function or type name, the article does not invent further fittings or internal dimensions.
Regelbau 621
Ten-person Army group shelter
Regelbau 621 was a standard Army group shelter for ten soldiers. Its purpose was to keep a small infantry detachment protected inside a strongpoint when it was not actively manning an exposed firing or observation position. The type belongs to the personnel-shelter family, not to the casemate family: the design’s central task was protecting a crew rather than mounting a heavy weapon.
| Service | Heer / Army |
|---|---|
| Design release | Q4 1942 |
| Capacity | 10 personnel |
| Plan dimensions | 9.7 × 9.8 × 5.1 m |
| Catalogue concrete | About 410 m³ |
| Build strength | Ständig (permanent) |
Design, dimensions and internal arrangement
The standard plan is a compact, near-square reinforced-concrete block with a protected entrance arrangement, gas-lock, crew room and emergency exit. The model reference gives an external footprint of approximately 9.7 by 9.8 metres and a height of 5.1 metres. Its published concrete quantity is about 410 cubic metres. These numbers describe the standard design; local additions, construction deviations and ground conditions can change the finished structure.


Historical use and surviving examples
A particularly well-documented Danish example stands beside Lodbjerg Lighthouse. Local historical research records that the bunker was intended to protect the crew of a coastal range-finding station and was completed in August 1943. It was fitted with bunks for nine men rather than the full nominal ten, a stove and a hand-operated ventilator. The surviving example also differed from the standard drawing in a small entrance-side detail, and one planned armoured door was never installed. That is an instructive reminder that a type plan and a completed wartime building are not always identical.
The Lodbjerg position also had a covered connection to the lighthouse: a roughly 35-metre tunnel was dug in 1944, beneath the lighthouse foundation, to protect movement between the bunker and the observation position. The tunnel was later filled, but its line can still be traced in dry weather. The case is historically important because it connects a familiar infantry-shelter design to a very specific coastal-surveillance task.


Regelbau 622
Twenty-person twin group shelter
Regelbau 622 was a twin group shelter for twenty infantry personnel. The designation describes a two-group accommodation concept: it provided a protected living and readiness space for a larger section of the strongpoint than the ten-person 621. It was a personnel bunker, not a gun casemate, although a number of completed examples were combined with an external or attached close-defence position.
| Service | Heer / Army |
|---|---|
| Design release | Q4 1942 |
| Capacity | 20 personnel |
| Plan dimensions | 12.6 × 11.5 × 5.1 m |
| Catalogue concrete | 629–650 m³ |
| Build strength | Ständig (permanent) |
Design, dimensions and internal arrangement
The standard external dimensions are listed at approximately 12.6 metres long, 11.5 metres wide and 5.1 metres high. The model record gives a concrete volume between 629 and 650 cubic metres. The range is significant: examples could be built with or without a Tobruk-style open observation/fighting position and with or without lateral flanking extensions. Those variations affect the total volume and the visible exterior profile.


Historical use and surviving examples
The interior was organised around two accommodation groups and their protected access arrangements. Local accounts of the Agger strongpoint describe the 622 as having two crew rooms and two entrance or ante-rooms, a gas-lock arrangement and a Ringstand position. The Sydthy local-history account also describes bunks, ventilation and heating stoves, which made it possible for the twenty-man complement to remain within the protected shelter for extended periods.
The type was widely used in Denmark. At Agger, the local historical account records seven examples, making it the most common Regelbau type in that particular strongpoint. The larger defensive context matters: these shelters stood behind or among weapon positions and obstacles, supporting the infantry who had to occupy the coastal line. At Lodbjerg, a separate 622 shelter stood beside the V174 radar installation, underlining that group shelters could also protect specialist station personnel.


Regelbau 634
Six-embrasure armoured-turret combat bunker
Regelbau 634 was a combat bunker built around a six-embrasure armoured turret. Its defining architectural feature was not a conventional open firing step but a protected turret set into the concrete structure. The design belonged to the family of combat positions with armoured turrets and was intended to provide a compact, hardened machine-gun position within an infantry strongpoint.
| Service | Heer / Army |
|---|---|
| Design release | Q4 1942 |
| Crew listed | 9 personnel |
| Plan dimensions | 10.7 × 11.4 × 5.1 m |
| Catalogue concrete | About 630 m³ |
| Armament reference | 2 × sMG 34 |
Design, dimensions and internal arrangement
The type reference records a nine-person crew, external dimensions of approximately 10.7 by 11.4 metres and a height of 5.1 metres. The standard concrete quantity is about 630 cubic metres. Its armament entry identifies two sMG 34 machine guns. The six embrasures refer to the turret’s firing apertures; they do not mean that six guns were installed. The armoured turret and the fixed concrete body together provided protected weapon and crew space.


Historical use and surviving examples
The internal plan combined the combat position with the spaces needed to operate it: protected access, a close-defence or entrance area, crew accommodation and the turret connection. The exact arrangement should be checked against the construction drawing for the individual example because local modifications and auxiliary Tobruk positions could change the outline. The model catalogue itself notes that examples should be judged against the standard type rather than assumed to be identical.
The design was used at infantry strongpoints and is recorded in the BunkerArchive location inventory at Fanø and other Atlantic Wall positions. Several examples in the dataset are marked intact, which makes the type particularly useful for comparing the standard plan with surviving concrete fabric. Where the turret has been removed, buried or damaged, the outline of the turret well and the associated access spaces can still help identify the original design.


Type-specific references
Regelbau 636
Army coastal-battery command and fire-control post
Regelbau 636 was a command and fire-control bunker for an Army coastal battery. It was designed to support the personnel who converted observation and range information into battery orders. It was not the gun emplacement itself. Its work was coordination: receiving information, communicating with the battery, calculating firing data and directing the operation of the guns.
| Service | Heer / Army |
|---|---|
| Design release | Q4 1942 |
| Crew listed | 12 personnel |
| Plan dimensions | 18.4 × 15.5 × 6.2 m |
| Catalogue concrete | About 960 m³ |
| Function | Coastal-battery fire control |
Design, dimensions and internal arrangement
The published type dimensions are approximately 18.4 metres long, 15.5 metres wide and 6.2 metres high, with about 960 cubic metres of concrete. The catalogue gives a twelve-person complement and a design release in the fourth quarter of 1942. Its internal room schedule includes an observation room, a computing room, a communications room, a radio room, a heating room, crew space and a protected emergency exit.


Historical use and surviving examples
That room list reveals the building’s operational logic. Observation personnel needed a protected place to assess the coast; plotting and computing staff needed space to prepare firing information; communications staff linked the command post to the guns and other posts. The command post therefore functioned as part of a distributed battery system whose other components included observation stations, gun positions, ammunition stores and communication lines.
BunkerArchive records examples at Danish coastal batteries including Klitmøller, Vigsø, Vesterhavsbad, Blåvand and Nymindegab. Several are listed as intact, while others elsewhere in the network are partially destroyed or lost. Surviving 636s are consequently important reference structures for understanding how a coastal battery was commanded, rather than simply where its guns were housed.


Type-specific references
Regelbau 639
Large Army medical dressing station
Regelbau 639 was a large medical dressing station. It belonged to the Army’s medical-support infrastructure and was intended to provide a protected place for the initial treatment and dressing of wounded personnel within a defended area. Its role was fundamentally different from a combat bunker: the building protected medical work and casualties rather than a weapon crew or artillery-control team.
| Service | Heer / Army |
|---|---|
| Design release | Q4 1942 |
| Model name | Large dressing station |
| Plan dimensions | 14 × 21 × 5.1 m |
| Catalogue concrete | About 1,360 m³ |
| Function | Protected medical treatment |
Design, dimensions and internal arrangement
The BunkerArchive type record describes the 639 as a permanent large dressing station and gives external dimensions of approximately 14 metres by 21 metres by 5.1 metres. It records about 1,360 cubic metres of concrete and a design release in the fourth quarter of 1942. Those figures convey a substantial structure, but they do not by themselves establish the medical equipment or exact clinical workflow inside a particular surviving example.


Historical use and surviving examples
A dressing station should not automatically be described as a full hospital. Its place in a wartime medical chain was to provide a protected point for assessment, stabilisation and wound dressing before further evacuation or treatment at a larger facility. The precise rooms, equipment and staffing depend on the original plan and the installation’s operational history; the available type record confirms the medical classification but does not justify claims about a specific operating theatre or bed count.
The type is recorded at a range of military positions in the BunkerArchive inventory, including a medical position associated with a Marine Sanitätsstand and examples at Fanø and Fliegerhorst Esbjerg. Some entries are listed intact and others destroyed. This variation is historically useful: a medical bunker could serve a wider coastal installation, not just a single infantry strongpoint.


Regelbau 666
Infantry observation post with small armoured turret
The bunker identified as Regelbau 666 in the supplied image collection is an infantry observation post with a small armoured turret or observation cupola. Its purpose was to let a small crew observe the surrounding defensive area from a protected position and pass information into the strongpoint’s command network. It was not primarily a machine-gun casemate.
| Service | Heer / Army |
|---|---|
| Design release | Q1 1943 |
| Crew listed | 3 personnel |
| Plan dimensions | 11.6 × 7.4 × 6.6 m |
| Catalogue concrete | About 420 m³ |
| Feature | Small armoured observation cupola |
Design, dimensions and internal arrangement
The BunkerArchive technical record lists a three-person crew, dimensions of approximately 11.6 by 7.4 metres and a height of 6.6 metres. The published concrete volume is about 420 cubic metres. The room schedule includes an entrance/combat area, gas-lock, an open observation area, the armoured observation position, a plotting room and an emergency exit. This arrangement combined protected access, observation and the recording or plotting of what the crew saw.


Historical use and surviving examples
The small armoured cupola is the main identifying feature. It allowed observation through protected optics or openings without exposing the observer in an open position. The plotting room provided a sheltered working space for reporting and processing observations. The exact optical fittings and armour specification should be confirmed from the plan or surviving hardware; they should not be inferred from an exterior photograph alone.
Examples are recorded at Danish infantry positions including Søndervig, Hvide Sande, Bjerghuse, Henne, Skagen and Løkken. BunkerArchive marks a number of those entries intact. One classification caveat is worth noting: the BunkerArchive page groups this design under its “Regelbauten Aachen-Saar Bauprogramm” rather than the generic Regelbau build-program page, while the supplied JSON and Danish fortification references identify it as Regelbau 666. The designation and function are more secure than an overly simple statement about its administrative programme.


Type-specific references
Regelbau 671
120-degree casemate for a centrally pivoting gun
Regelbau 671 was an embrasured gun emplacement for a centrally pivoting weapon, with a planned field of fire of approximately 120 degrees and no standard annexes. Its front opening and internal gun position made it a true artillery casemate. The BunkerArchive type record associates the design with the 10.5 cm Kanone 332 (f), a French-origin weapon in German service.
| Service | Heer / Army |
|---|---|
| Design release | Q2 1943 |
| Weapon recorded | 10.5 cm Kanone 332 (f) |
| Standard plan size | 9.6 × 10 × 5.1 m |
| Catalogue concrete | About 310 m³ |
| Embrasure arc | 120° |
Design, dimensions and internal arrangement
For the standard model, BunkerArchive gives dimensions of about 9.6 metres long, 10 metres wide and 5.1 metres high, with approximately 310 cubic metres of concrete. The 120-degree opening provided a narrower sector than an open gun platform, but placed the weapon behind a protective concrete front. The gun was mounted on a central pivot, allowing it to traverse within the designed arc.


Historical use and surviving examples
The Hirtshals Bunkermuseum documents a site-specific Regelbau 671 in the 10th Battery. Its example was cast in March/April 1944 and completed in August 1944. The museum describes a single principal room with the gun on a fixed mounting and two small ammunition rooms; the approach was cut into the dune and formed as a tunnel entrance. A stair in the entrance area led to a machine-gun position. The museum records 565 cubic metres of concrete and 22 tonnes of steel for that installation.
The different concrete figures should not be silently merged. The 310 m³ value belongs to the standard type record, whereas the Hirtshals museum’s 565 m³ describes its particular installation with its site-specific arrangement. The museum also explains the tactical trade-off: a closed position reduced the weapon’s exposure to Allied attack but restricted its traverse compared with an open position. This example shows how a standard casemate could be adapted to local terrain and defensive needs.


Regelbau L411A
Luftwaffe shelter and garage for a 60 cm anti-aircraft searchlight
Regelbau L411A was a Luftwaffe bunker for a 60 cm anti-aircraft searchlight. It provided protected accommodation and technical support for the searchlight equipment and its crew. Searchlights were part of night air-defence operations: they helped illuminate aircraft and supported the work of anti-aircraft batteries, but depended on generators, fuel, maintenance and a trained team.
| Service | Luftwaffe |
|---|---|
| Design release | Q1 1942 |
| Equipment | 60 cm anti-aircraft searchlight |
| Plan dimensions | 13 × 10.6 × 5.1 m |
| Catalogue concrete | About 680 m³ |
| Function | Searchlight, garage and machinery support |
Design, dimensions and internal arrangement
The type was released in the first quarter of 1942. The model record gives external dimensions of approximately 13 metres by 10.6 metres by 5.1 metres and a concrete quantity of about 680 cubic metres. The L411A is grouped with machinery bunkers and searchlight garages rather than gun emplacements. Its room schedule lists a protected entrance, gas-lock, crew shelter, observation position, store room, garage, machine room and spaces for equipment and fuel.


Historical use and surviving examples
The garage and machine room are important clues to the design. A searchlight installation could not be operated merely by placing a lamp on the surface; it required a sheltered storage and servicing space, power generation, fuel and access for the equipment. The bunker’s observation and crew areas supported the operators who deployed and directed the light. Some L411A examples were built without the additional Tobruk position shown in certain plans, so the exterior should be compared with the specific drawing variant.
L411A installations were part of the wider Luftwaffe air-defence network protecting coastal zones, ports and military facilities. The bunker’s importance lies in this supporting role: it helped maintain the equipment and personnel needed by the night-defence system. A surviving L411A without its searchlight can still be recognised through the garage, machine-room and service-space arrangement.


Regelbau L480
Luftwaffe shelter for the Wassermann S radar
Regelbau L480 was a protected shelter associated with the Wassermann S radar. The original German model name, “Unterstand für Wassermann S”, identifies the equipment family it was designed to support. The type belongs to the Luftwaffe communications and radar infrastructure, rather than to the coastal-artillery gun system.
| Service | Luftwaffe |
|---|---|
| Model name | Unterstand für Wassermann S |
| System | Wassermann S radar |
| Catalogue concrete | About 1,460 m³ |
| Build strength | Baustärke B |
| Danish record | Four examples listed in the specialist catalogue |
Design, dimensions and internal arrangement
The specialist model record classifies the L480 as a permanent Luftwaffe communications bunker and lists approximately 1,460 cubic metres of concrete at strength class B. It records four examples in Denmark. A separate German-fortification database also lists the L480 as a Wassermann S radar bunker. These records support the broad identification, but the sources consulted do not establish a single universal external dimension or prove that every site had exactly the same equipment fit.


Historical use and surviving examples
Wassermann was a long-range radar family using a tall aerial array. Its role was early warning and air surveillance, allowing the German air-defence system to detect approaching aircraft over a wider area than visual observation alone. The bunker formed the protected ground installation for the radar station; the aerial structure, its supports, power supply and the communications links were separate but interdependent elements of the overall site.
A local historical account of the Wassermann S installation at Sønder Vorupør describes the emergence of the system on the west coast and the importance of radar for detecting Allied aircraft. It should be used for the radar’s historical context rather than as proof that the Vorupør site was specifically an L480: the technical type label and the location history must be cross-checked separately. This distinction is important because wartime radar stations used different equipment and bunker arrangements.


Regelbau L487
“Bertha” night-fighter command and radar-evaluation bunker
Regelbau L487 was a specialist Luftwaffe command bunker for the evaluation of radar information and the direction of night fighters. Its full model designation refers to “Stand für Funkmeßgeräte-Auswertung Jägerführung ‘Bertha’”. In practical terms, this was an information-processing and command facility: it helped turn radar reports into decisions and instructions for night-fighter operations.
| Service | Luftwaffe |
|---|---|
| Design release | Q1 1943 |
| Published surveyed size | 22.1 × 22.9 × 8.6 m |
| Catalogue concrete | About 2,550 m³ |
| Model name | Jägerführung “Bertha” |
| Function | Night-fighter control and communications |
Design, dimensions and internal arrangement
The specialist type record describes the L487 as a communications bunker and gives a design release in the first quarter of 1943. Published measurements from a surveyed surviving example are approximately 22.1 metres long, 22.9 metres wide and 8.6 metres high. The same record lists about 2,550 cubic metres of concrete and strength class B. Because the dimensions were obtained from an existing example, they should be treated as a measured reference rather than as an exact universal figure for every location.


Historical use and surviving examples
The room schedule includes radio and communications spaces, liaison functions, crew accommodation, ventilation and protected access. Those rooms supported a command process that depended on incoming radar information, operator interpretation, radio links and the ability to direct aircraft. The L487’s scale reflects the complexity of the operation and the need to accommodate both personnel and technical equipment in one protected facility.
The L487 is rare in comparison with standard infantry shelters. The specialist model inventory lists ten examples in total, six of them in Denmark. A large command bunker could be built as part of a wider radar and night-fighter network rather than directly on the beach. Its survival is particularly significant because it preserves evidence of the communications and command layer of German air defence, which can be less visually obvious than a gun casemate.


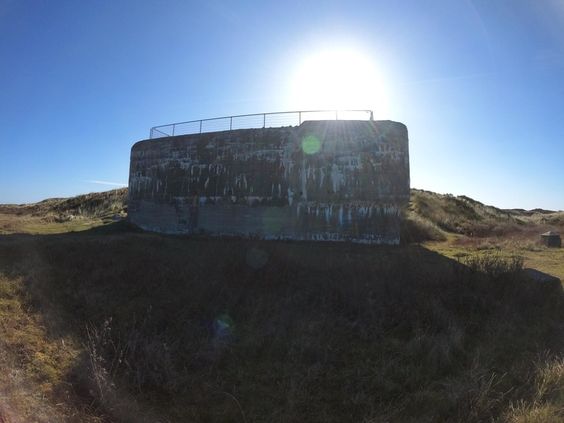
Regelbau V174
Kriegsmarine radar bunker with a dedicated radar tower
Regelbau V174 was a naval radar bunker designed to support a radar and direction-finding installation with a dedicated tower or mast base. Its German designation describes a station for radio-measuring and locating equipment with a destroyer-type column. The bunker belonged to the Kriegsmarine communications group, not the Luftwaffe’s radar series.
| Service | Kriegsmarine / Navy |
|---|---|
| Design release | Q3 1943 |
| Plan dimensions | 12.9 × 16.1 × 8.0 m |
| Catalogue concrete | About 850 m³ |
| Reinforcement recorded | 42.5 t round bar; 7 t profile steel |
| Equipment | Radar variants; two 15 kVA diesel generators in the machine room |
Design, dimensions and internal arrangement
The type record gives a design release in the third quarter of 1943, external dimensions of approximately 12.9 by 16.1 metres and a height of 8 metres. Its concrete volume is about 850 cubic metres, with 42.5 tonnes of round reinforcement steel and 7 tonnes of profile steel listed. The radar tower was built at different heights to suit the surrounding terrain. The equipment reference includes different radar sets, one example being the FuMO 214 “Würzburg (See) Riese”.


Historical use and surviving examples
The standard room schedule includes the protected entrance, gas-lock, close-defence room, communications/liaison room, machine room and workshop. The machine room held two 15 kVA diesel generators, one of which served as a reserve. That electrical provision was essential for a radar station whose operation depended on reliable power and communication links. A surviving V174 may therefore be recognised by the tower base, service rooms and machinery arrangement, even if the antenna has long since disappeared.
The Agger Tange radar installation offers a documented Danish example of the V174’s operational setting. A local historical study records that the radar bunker and a separate 20-person Regelbau 622 shelter were cast in September 1943. The radar position was still under development in 1943–44 and was reported complete only in February 1945. The planned radar at Agger Tange was at one stage identified as Fu.M.O. 21; this is a site-specific record and should not be confused with every equipment option listed for the V174 type.


Regelbau FL244
Luftwaffe fire-control bunker for a heavy anti-aircraft battery
Regelbau FL244 was a fire-control post for a heavy anti-aircraft battery. Its role was to support the command and calculation work behind the guns: receiving observations, plotting targets, communicating firing information and coordinating the battery. It was not an anti-aircraft gun casemate itself. The distinction matters because a heavy Flak position needed both weapon emplacements and a protected control centre.
| Service | Flak / anti-aircraft artillery |
|---|---|
| Build strength | Ständig (permanent) |
| Function | Fire control for a heavy Flak battery |
| Roof and walls | About 2 m reinforced concrete (published plan/section) |
| Floor | About 1 m (published plan/section) |
| Role | Protected command, plotting and battery coordination |
Design, dimensions and internal arrangement
A plan and section reproduced in the Danish museum journal Danske Museer identify the structure as Regelbau Fl 244. The journal describes its outer walls and roof as approximately two metres of reinforced concrete and its floor as approximately one metre thick. The drawing is credited as being reproduced after Rudi Rolf’s typology of the Atlantic Wall. These dimensions should be attributed to that published plan/section rather than treated as a survey of every completed FL244.


Historical use and surviving examples
The command-post layout can be read as a working environment rather than a passive shelter. A heavy anti-aircraft battery required observation, calculation, communications and command spaces, alongside the crew and protected access. The drawing shows multiple rooms arranged around the central working area. The precise equipment and room fit would depend on the installation, so a modern photograph should not be used to infer that every surviving example retained its original instruments.
BunkerArchive classifies FL244 as a permanent fire-control post for a heavy anti-aircraft battery and records a limited number of locations in its type inventory. Its importance lies in the technical coordination that allowed a battery to function. When studying an FL244, look for evidence of its room plan, protected communications route and relationship to the nearby gun positions; the bunker made most sense as part of a larger Flak installation.


What the twelve designs reveal
The Atlantic Wall’s concrete architecture was a collection of specialist structures. A personnel shelter such as the 621 or 622 protected infantry; the 634 and 671 housed weapons; the 636 and FL244 supported fire control; the 639 provided medical cover; the 666 supported observation; and L411A, L480, L487 and V174 formed part of the searchlight, radar and command infrastructure.
The type number is a starting point, not the end of an identification. A reliable study compares the standard plan with the surviving structure, its armoured fittings, local records and wartime documentation. Differences between the published model and an individual bunker are historical evidence in their own right.
The ninety-six images accompanying this feature are distributed by type rather than gathered in a generic gallery. Each is linked to its corresponding Pinterest pin, and each caption preserves the classification supplied in the source collection without inventing a site or date.


Comments
Post a Comment